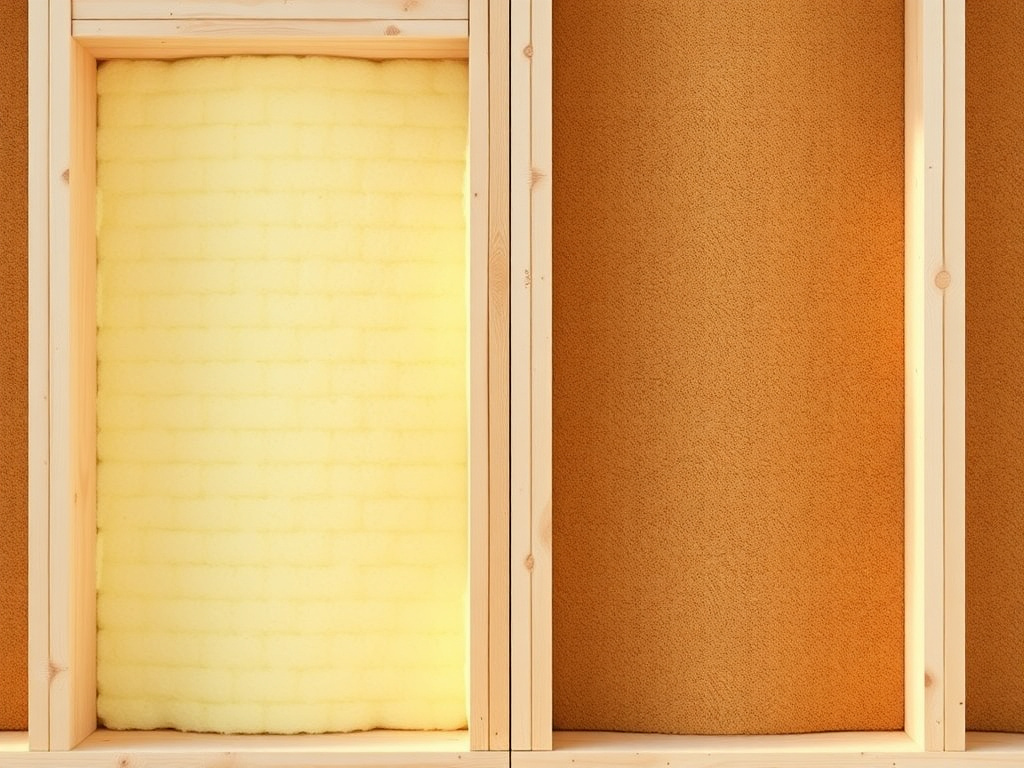
Roof-Deck Spray Foam and Wind-Uplift Resistance: The Building Science for OKC Homes
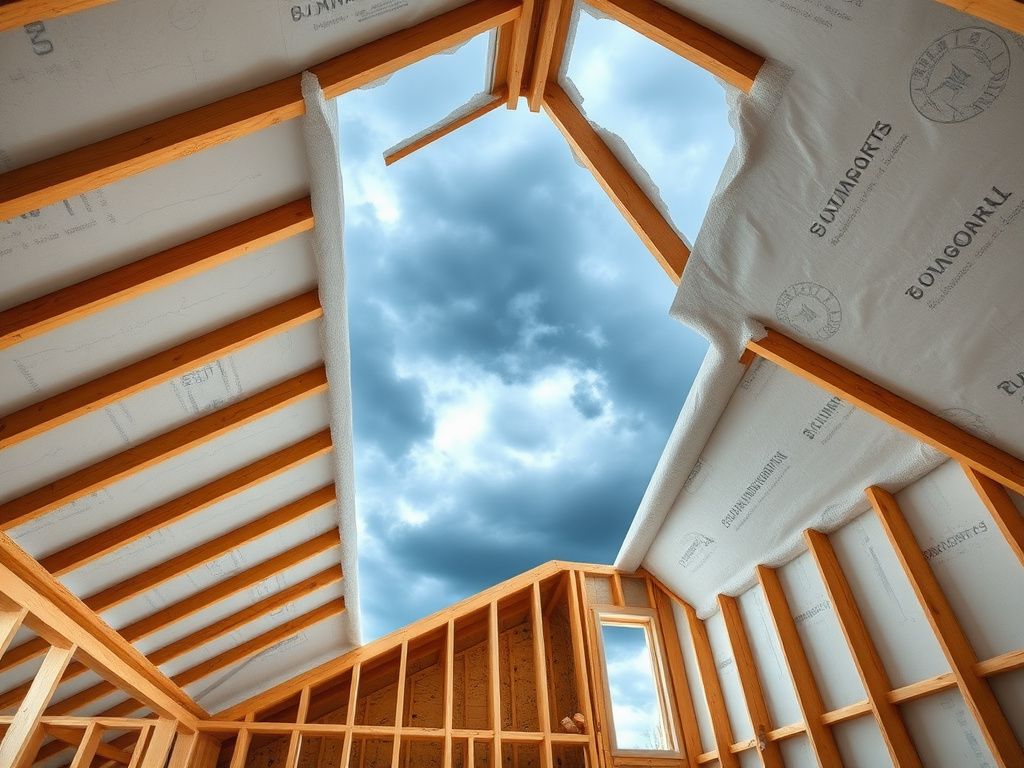
Central Oklahoma sits at the heart of Tornado Alley, and Oklahoma City homeowners are more familiar with severe spring storm season than almost anywhere else in the country. This article is about a specific, legitimate piece of construction and building science that comes up often in that context: how closed-cell spray foam applied to a roof deck affects the structural connection between the roof sheathing and the framing underneath it.
How a roof deck is normally attached
In standard construction, roof sheathing (typically OSB or plywood) is attached to the rafters or trusses with nails or staples at discrete points along a nailing pattern. That connection is strong under normal conditions, but it's a series of individual fastener points, not a continuous bond — under significant uplift pressure, failure tends to concentrate at and around those fastener locations.
What closed-cell foam changes structurally
When closed-cell spray foam is applied to the underside of the roof deck — the same application used for conditioned-attic insulation — it cures into a rigid material that adheres directly to both the sheathing and the framing members across the entire contact surface, not just at the fastener points. That creates a continuous structural bond in addition to the mechanical fastening already in place.
What the research actually shows
This isn't a marketing claim specific to any one contractor — it's been studied in published wind-engineering literature. Academic testing (including research published in the Journal of Architectural Engineering) and testing associated with the Insurance Institute for Business & Home Safety's FORTIFIED construction research program have measured meaningfully higher uplift resistance — commonly cited as multiples higher — on foam-bonded roof decks compared to sheathing attached by fasteners alone. The mechanism is straightforward structural engineering: distributing uplift load across a continuous bonded surface instead of concentrating it at discrete fastener points.
Where this fits into a real OKC project
For homeowners already planning attic or roof-deck insulation work, specifying closed-cell for the roof-deck portion captures this structural benefit as essentially a byproduct of the insulation project — you're not paying for a separate structural retrofit, you're choosing the material that happens to deliver both thermal performance and added structural adhesion. For new construction specifically, this is the most cost-effective point to specify it, since retrofitting an existing finished roof deck later is a bigger, more disruptive job.
What this doesn't do
To be direct about limits: foam-bonded roof decking is a real, measurable structural improvement to one specific connection in a home's wind-resistance system. It is not a complete storm-resistant building system on its own, doesn't replace proper roof-to-wall connections, hurricane clips, or overall structural engineering, and won't make a home immune to a direct tornado strike. It's one legitimate piece of a broader wind-resistant construction approach, not a silver bullet — and again, it's a structural conversation, not an insurance one.
Frequently asked questions
No single upgrade guarantees that outcome, and we wouldn't claim otherwise. What the research supports is that a foam-bonded roof deck has meaningfully higher uplift resistance at the sheathing-to-framing connection specifically, compared to fastener-only attachment. It's a real structural improvement to one part of the system, not a guarantee against any storm outcome.
No — those are separate structural elements (typically metal connectors) that tie the roof structure to the wall framing below. Foam-bonded roof decking addresses a different connection: the sheathing to the rafters or trusses. A comprehensive wind-resistant design typically uses multiple such measures together, not any single one alone.
Both — we install closed-cell roof-deck spray foam on existing homes as a retrofit (typically as part of a broader attic insulation project) as well as on new construction, where it's more cost-effective to apply during the framing stage.
Ready for a free quote?
Tell us about your home and we'll build a clear, no-pressure quote.