Open-Cell vs. Closed-Cell Spray Foam for Oklahoma City's Mixed Climate
Most spray foam content online is written for one extreme climate or another — hot-dry desert markets where closed-cell's moisture resistance barely matters, or cold northern markets where vapor control is the whole conversation. Oklahoma City doesn't fit either box cleanly. It sits in IECC Climate Zone 3A, a warm-humid, genuinely mixed climate with real summer humidity, real summer heat, and a real winter heating season — which means the open-cell vs. closed-cell decision here has to account for both sides of the year.
The basic tradeoff
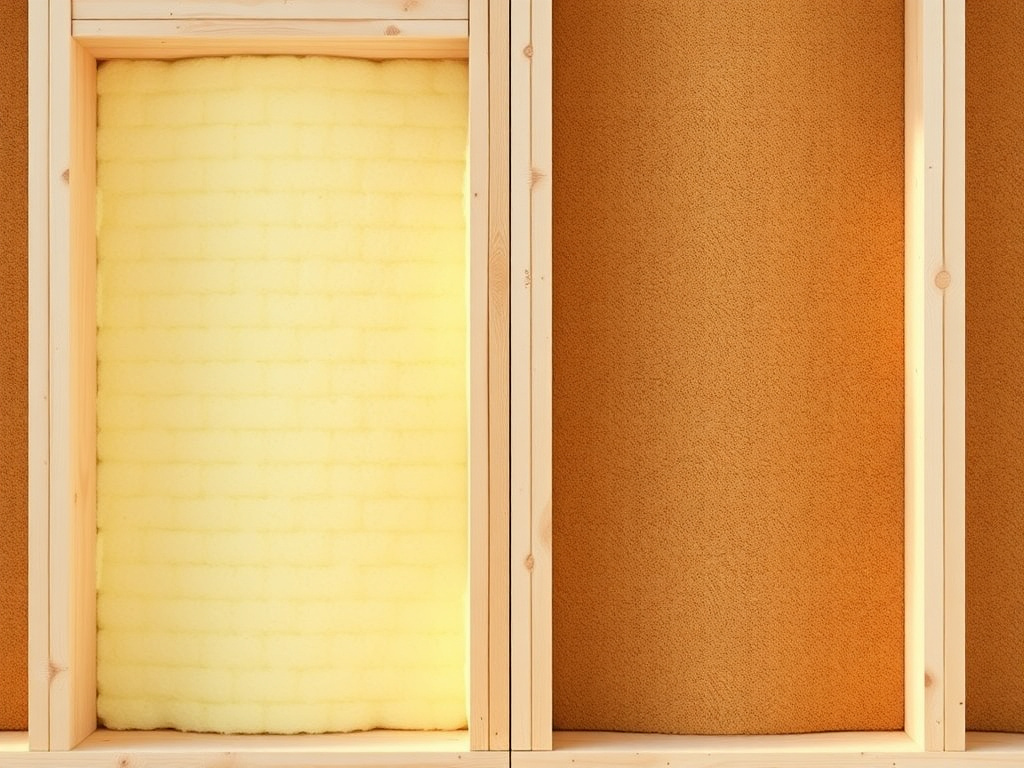
Open-cell spray foam is lighter, less expensive per board foot, and delivers roughly R-3.5 to R-3.8 per inch. It's vapor-permeable, meaning it lets an assembly dry in both directions rather than trapping moisture on one side. Closed-cell is denser, costs roughly double per board foot, delivers roughly R-6 to R-7 per inch, and has low vapor permeability, acting more like a moisture barrier while also adding real structural rigidity.
Where open-cell makes sense in OKC
For interior wall cavities and vented attic-floor application, open-cell's vapor permeability is a genuine advantage rather than a compromise. It lets the assembly dry toward the interior in winter and toward the exterior in summer, which can reduce trapped-moisture risk compared to a fully vapor-closed material applied somewhere it isn't suited. Combined with its lower material cost, open-cell is a sensible default for standard interior walls and vented attics.
Where closed-cell earns its higher cost in OKC
Roof-deck application, garage ceilings and walls, rim joists, and any exposed or moisture-prone assembly are where closed-cell's advantages actually apply: higher R-value per inch in limited cavity depth, genuine moisture resistance in a humid climate, and — specific to roof decks — a structural bond between sheathing and framing that's a documented building-science benefit in a region with real straight-line wind and severe-storm seasonality. That structural point is purely about roof-assembly engineering, not insurance or coverage.
A practical room-by-room guide
- Interior walls (sound-dampening priority): open-cell
- Vented attic floor: open-cell, cost-effective for large coverage
- Roof deck (conditioned attic): closed-cell, for structural bond and moisture resistance
- Garage ceiling and walls: closed-cell, for moisture and impact resistance
- Exterior walls in shallow 2x4 cavities: closed-cell, to maximize R-value per inch of available space
Most whole-home projects in OKC end up using a mix of both materials, matched to each specific application rather than one material used everywhere. That's the recommendation we'll walk you through during a free on-site assessment, based on your home's actual framing and goals.
Frequently asked questions
Yes, and it's actually the most common approach on a full-home project — closed-cell where moisture resistance or structural rigidity matter (roof deck, garage), open-cell where cost-effective coverage and sound-dampening are the priority (interior walls, vented attic floor).
Not necessarily — for a dry, conditioned interior wall cavity, open-cell's vapor permeability is arguably the better-suited material, not just the cheaper one. Closed-cell's advantages are specific to moisture exposure, structural needs, and shallow-cavity R-value requirements, not a universal upgrade.
Ready for a free quote?
Tell us about your home and we'll build a clear, no-pressure quote.